378 High Pointe Dr
378 High Pointe Dr
378 High Pointe Dr
378 High Pointe Dr
378 High Pointe Dr
378 High Pointe Dr
378 High Pointe Dr
378 High Pointe Dr
378 High Pointe Dr
378 High Pointe Dr
378 High Pointe Dr
378 High Pointe Dr
378 High Pointe Dr
378 High Pointe Dr
378 High Pointe Dr
378 High Pointe Dr
378 High Pointe Dr
378 High Pointe Dr
378 High Pointe Dr
378 High Pointe Dr
378 High Pointe Dr
378 High Pointe Dr
378 High Pointe Dr
378 High Pointe Dr
378 High Pointe Dr
378 High Pointe Dr
378 High Pointe Dr
378 High Pointe Dr
378 High Pointe Dr
378 High Pointe Dr
378 High Pointe Dr
378 High Pointe Dr
378 High Pointe Dr
378 High Pointe Dr
378 High Pointe Dr
378 High Pointe Dr
378 High Pointe Dr
378 High Pointe Dr
378 High Pointe Dr
378 High Pointe Dr
SEE ALL PHOTOS
378 High Pointe Dr
378 High Pointe Dr
378 High Pointe Dr
378 High Pointe Dr
378 High Pointe Dr
378 High Pointe Dr
378 High Pointe Dr
378 High Pointe Dr
378 High Pointe Dr
378 High Pointe Dr
378 High Pointe Dr
378 High Pointe Dr
378 High Pointe Dr
378 High Pointe Dr
378 High Pointe Dr
378 High Pointe Dr
378 High Pointe Dr
378 High Pointe Dr
378 High Pointe Dr
378 High Pointe Dr
378 High Pointe Dr
378 High Pointe Dr
378 High Pointe Dr
378 High Pointe Dr
378 High Pointe Dr
378 High Pointe Dr
378 High Pointe Dr
378 High Pointe Dr
378 High Pointe Dr
378 High Pointe Dr
378 High Pointe Dr
378 High Pointe Dr
378 High Pointe Dr
378 High Pointe Dr
378 High Pointe Dr
378 High Pointe Dr
378 High Pointe Dr
378 High Pointe Dr
378 High Pointe Dr
378 High Pointe Dr
Courtesy of C3 Real Estate Solutions, LLC, Amber M. Jones Listing Contact: 9702255152 
Sold

378 High Pointe Dr

378 High Pointe Dr, Fort Collins, CO 80525

$830,000
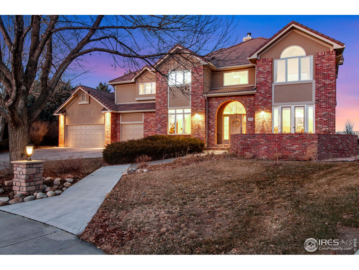
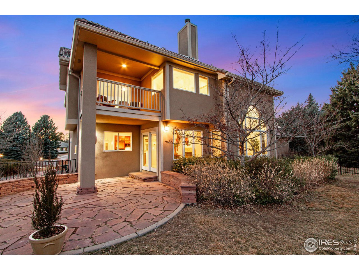
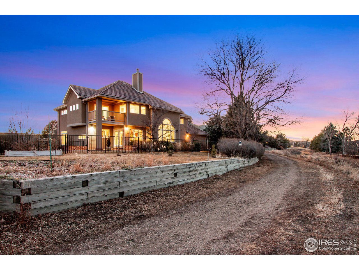
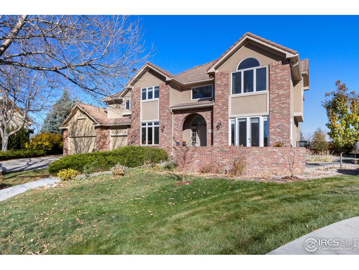
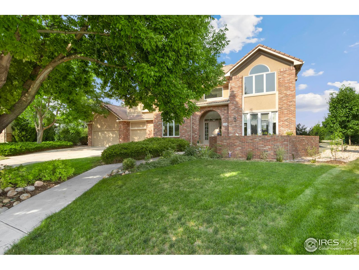
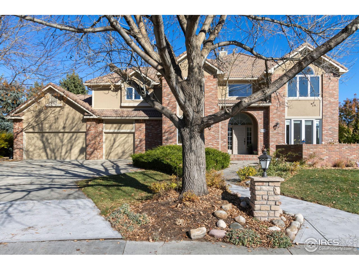
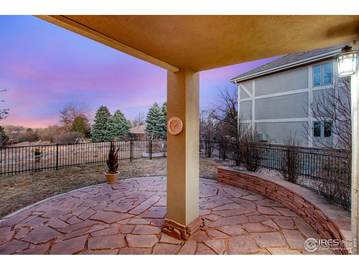
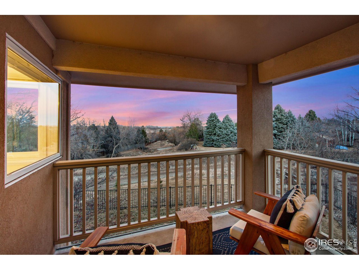
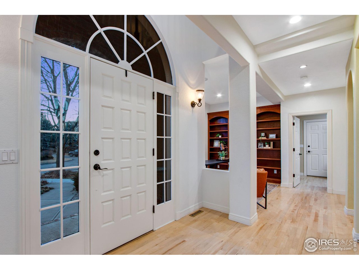
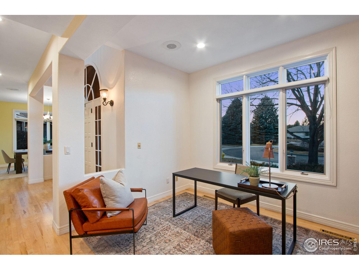
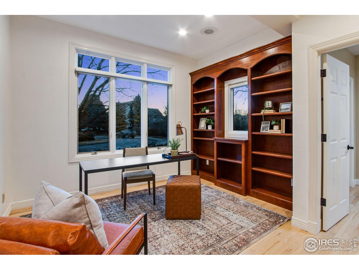
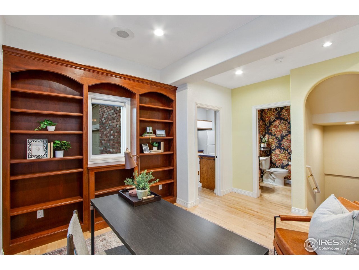
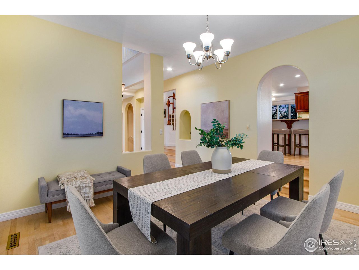
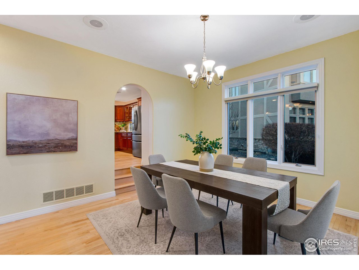
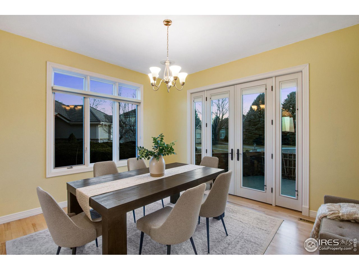
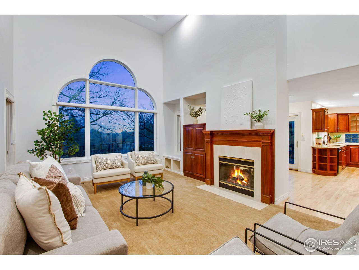
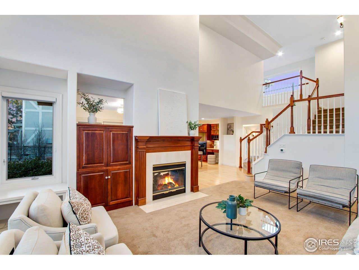
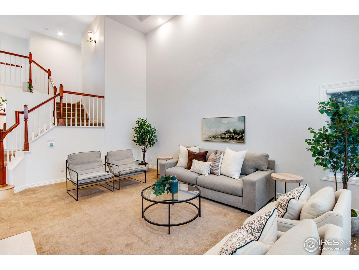
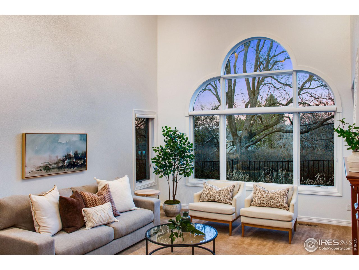
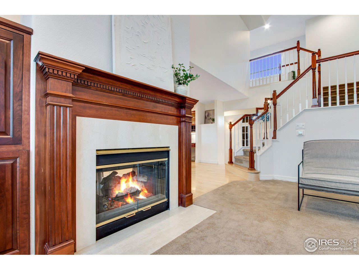
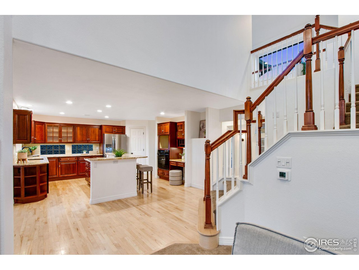
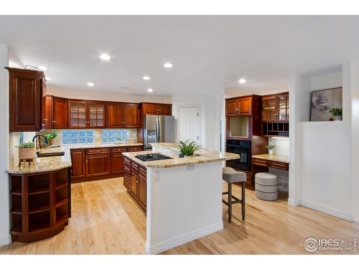
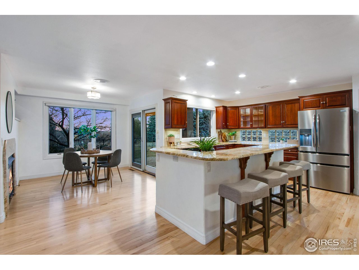
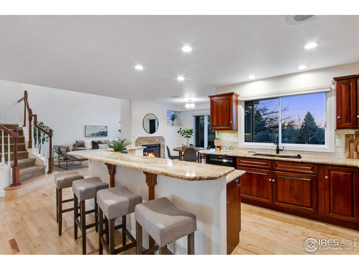
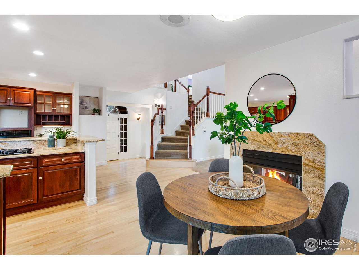
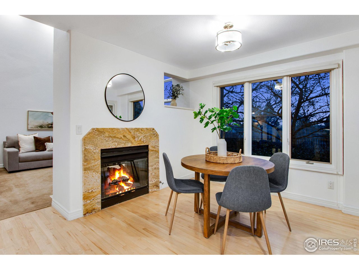
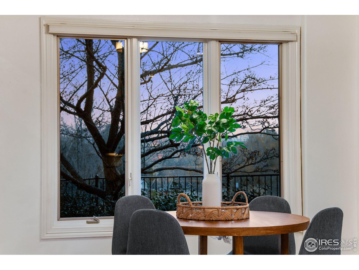
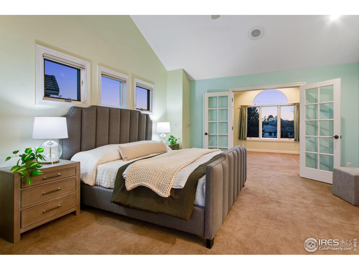
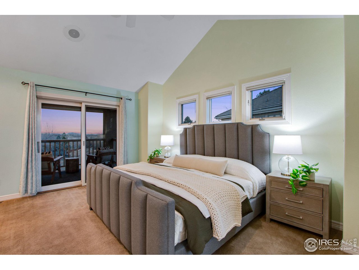
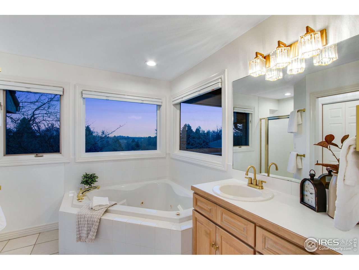
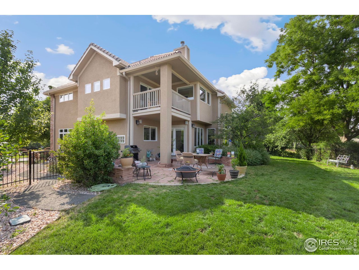
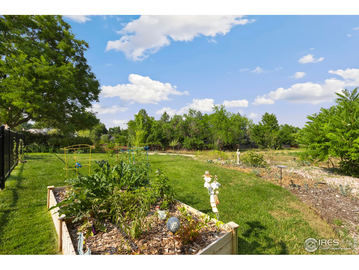

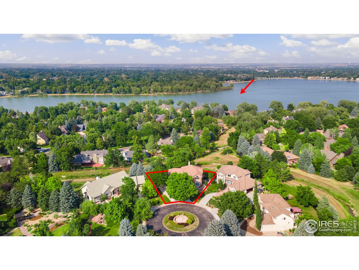
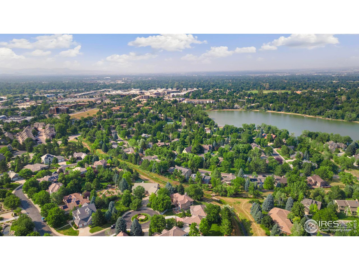
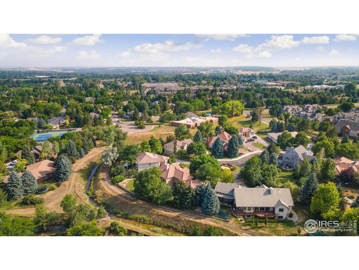
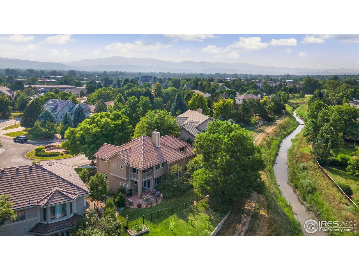
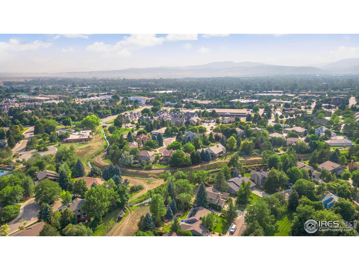
Come home to your tranquil sanctuary just minutes away from downtown Fort Collins. With recent interior paint and landscaping updates, this meticulously maintained gem is nestled in a gated community, offering a blend of unparalleled elegance and comfort. Relax by the fireplace in the living room with a vaulted ceiling and a serene natural area view. Discover an inviting breakfast nook with a cozy two-sided fireplace, hardwood floors, and a spacious island with a gas cooktop and elegant granite counters. French doors open to capture the refreshing evening breeze to enjoy time in the dining room with loved ones. The peaceful sitting room of the Owners' Suite and a balcony overlooking the serene and long view is perfect for your morning coffee. This prime location is a must-see for anyone seeking an ideal blend of tranquility and convenience with a touch of luxury. Most of the home's interior paint was completed within the last year, as well as new metal fencing, trees, wildflowers, and vegetable gardens.Beautiful walking path behind and alongside the canal behind the house.

3
beds

3
baths

2,839 Sq.Ft. LIVING AREA

0.3 Acres lot

Amber Jones

Amber Jones

Features & Amenities

Interior

  • total bedrooms3
  • Total bathrooms3
  • full bathrooms2
  • half bathroom1
  • Flooring Wood
  • Fireplace Gas, Gas Log, Multi-Sided, Living Room, Dining Room
  • APPLIANCES Gas Range, Dishwasher, Washer, Dryer, Disposal, Fire Alarm
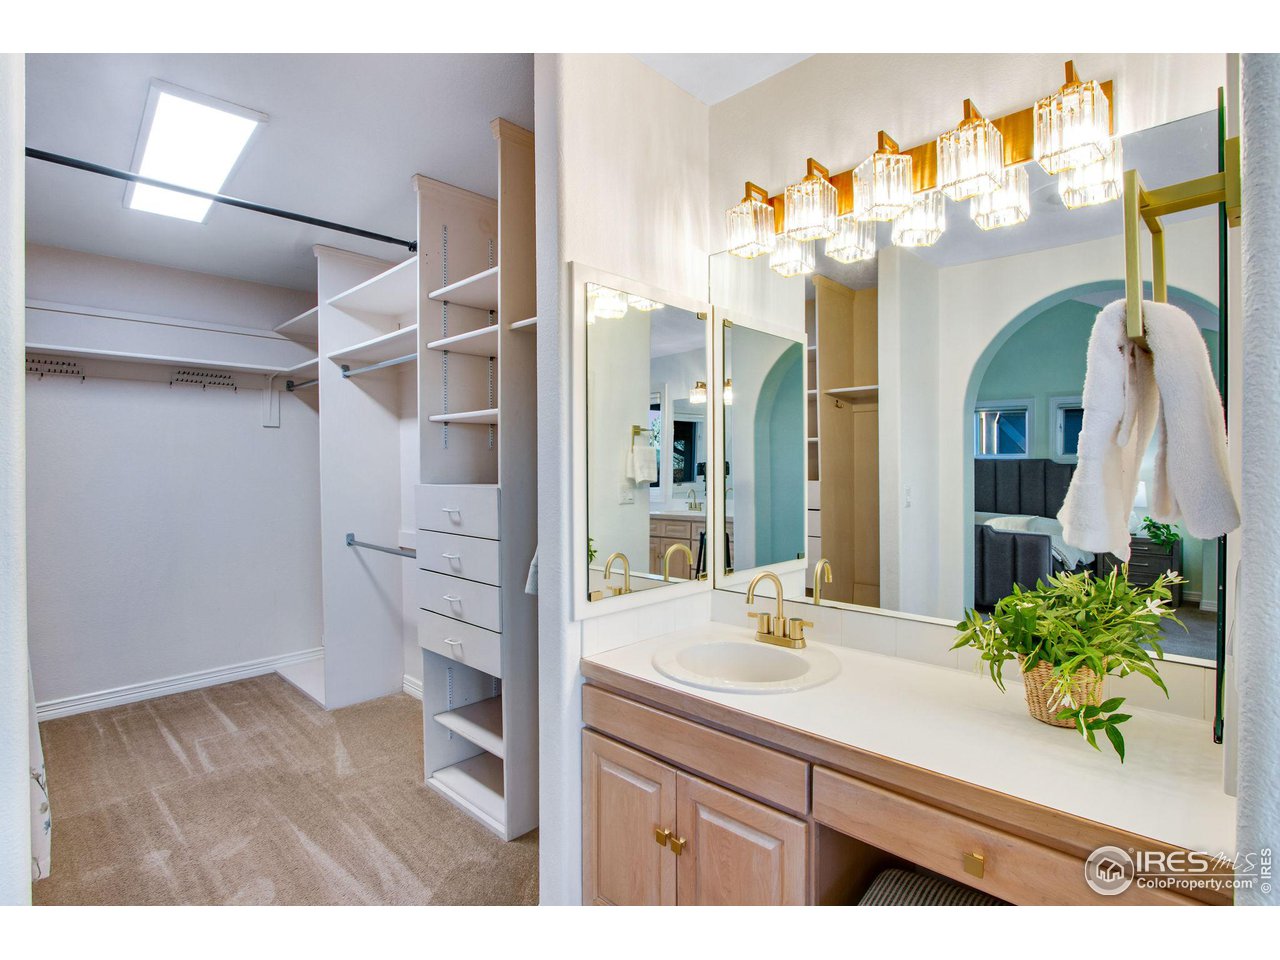
  • other interior Features Eat-in Kitchen, Separate Dining Room, Cathedral Ceiling(s), Open Floorplan, Pantry, Wood Windows, Bay or Bow Window, Walk-In Closet(s), Washer/Dryer Hookup, Kitchen Island

Area & Lot

  • Status Sold
  • Date Sold June 11, 2025
  • Living Area2,839 Sq.Ft.
  • Lot Area0.3 Acres
  • MLS® ID1022320
  • TypeResidential
  • YEAR BUILT1993
  • NeighborhoodFort Collins
  • Architecture StylesContemporary
  • View DescriptionMountain(s), Hills
  • Elementary SchoolKruse
  • Middle SchoolBoltz
  • High SchoolFt Collins
  • School DistrictPoudre

Exterior

  • STORIES2
  • Garage Space3.0
  • water SourceCity
  • utilitiesNatural Gas Available, Electricity Available, Cable Available, Satellite Avail, High Speed Avail
  • roofTile, Shake
  • lot featuresCul-De-Sac, Deciduous Trees, Level, Abuts Ditch, House/Lot Faces SW, City Limits, Paved, Curbs, Gutters, Sidewalks, Street Light
  • parkingAttached
  • HEAT TYPEForced Air, Humidity Control
  • AIR CONDITIONINGCentral Air, Ceiling Fan(s)
  • sewerPublic Sewer
  • Disability FeaturesLevel Lot, Level Drive, Low Carpet, Main Level Bedroom, Main Level Laundry
  • other exterior FeaturesSprinkler System, Balcony, Oversized Garage

Financial

  • Sales Price$830,000
  • Real Estate Tax $4,330/yr
  • HOA $300/mo
  • Zoning RL

Work with Jennifer

West + Main has experts who can help you find + purchase or position + sell any property. With an extensive International network of Real Estate professionals across the globe, we can also connect you to a Real Estate expert wherever you might need one, and we can't wait to hear from you!

Follow Me on Instagram