1220 Woodview Pl
1220 Woodview Pl
1220 Woodview Pl
1220 Woodview Pl
1220 Woodview Pl
1220 Woodview Pl
1220 Woodview Pl
1220 Woodview Pl
1220 Woodview Pl
1220 Woodview Pl
1220 Woodview Pl
1220 Woodview Pl
1220 Woodview Pl
1220 Woodview Pl
1220 Woodview Pl
1220 Woodview Pl
1220 Woodview Pl
1220 Woodview Pl
1220 Woodview Pl
1220 Woodview Pl
1220 Woodview Pl
1220 Woodview Pl
1220 Woodview Pl
1220 Woodview Pl
1220 Woodview Pl
SEE ALL PHOTOS
1220 Woodview Pl
1220 Woodview Pl
1220 Woodview Pl
1220 Woodview Pl
1220 Woodview Pl
1220 Woodview Pl
1220 Woodview Pl
1220 Woodview Pl
1220 Woodview Pl
1220 Woodview Pl
1220 Woodview Pl
1220 Woodview Pl
1220 Woodview Pl
1220 Woodview Pl
1220 Woodview Pl
1220 Woodview Pl
1220 Woodview Pl
1220 Woodview Pl
1220 Woodview Pl
1220 Woodview Pl
1220 Woodview Pl
1220 Woodview Pl
1220 Woodview Pl
1220 Woodview Pl
1220 Woodview Pl
Courtesy of Sears Real Estate, Steve Baker Listing Contact: 9703307700 
Sold

1220 Woodview Pl

1220 Woodview Pl, Fort Collins, CO 80526

$685,000
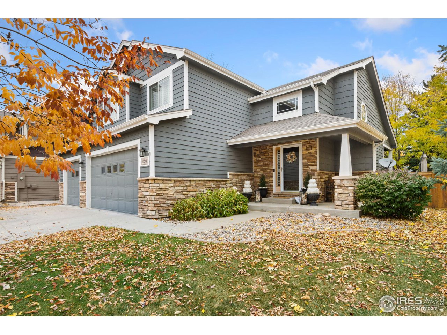
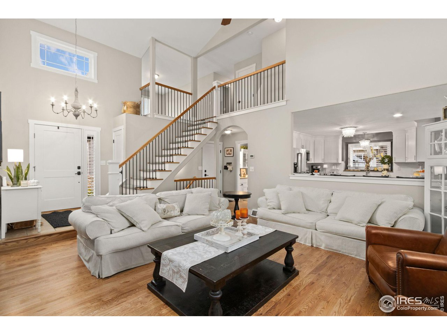
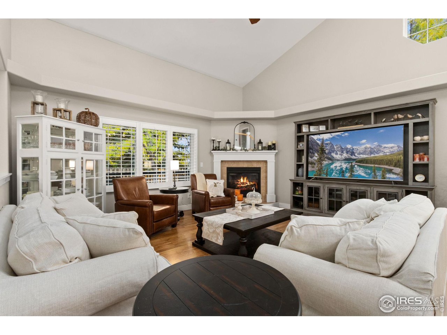
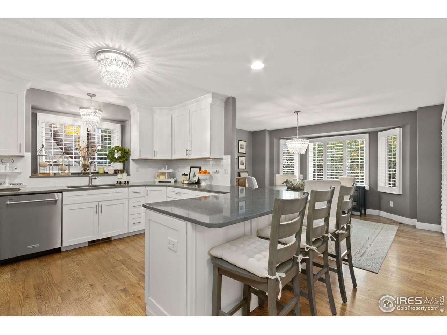
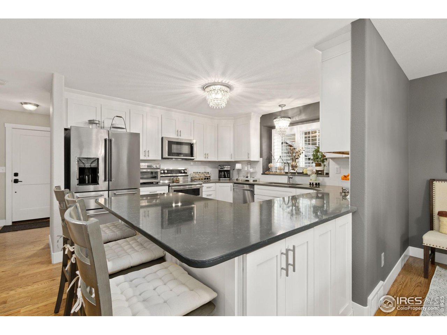
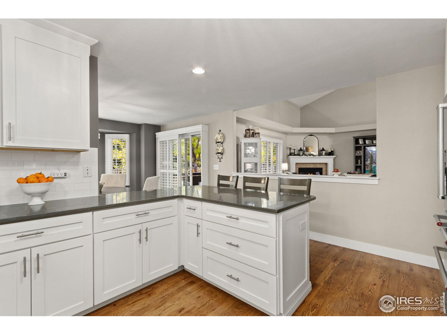
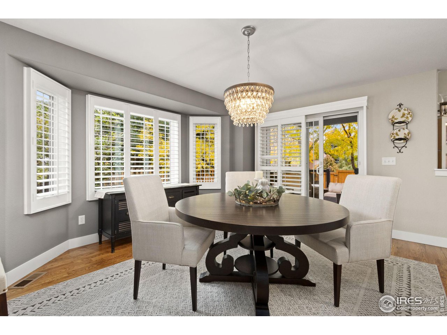
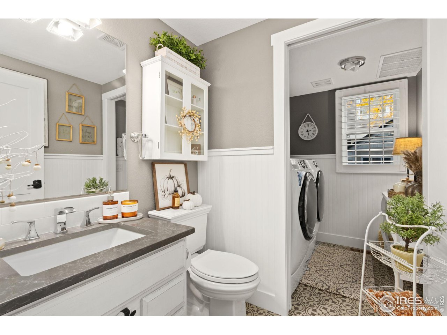
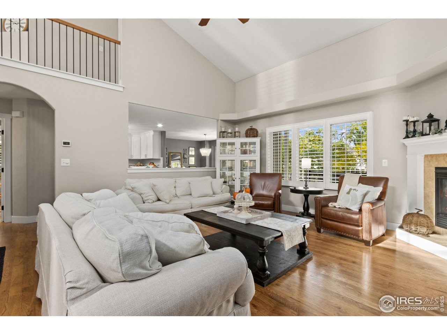
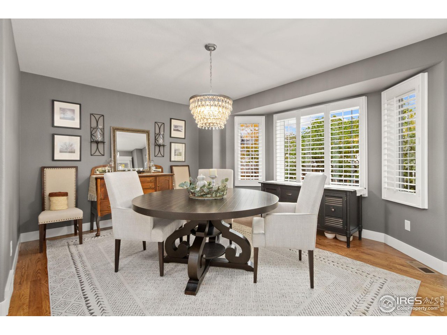
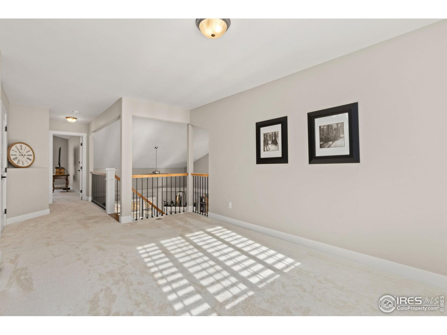
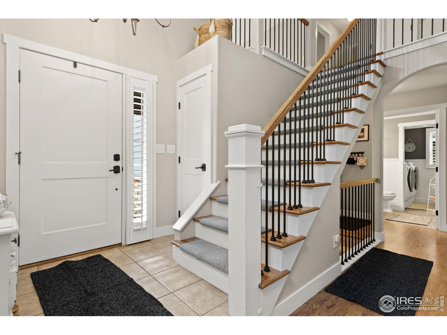
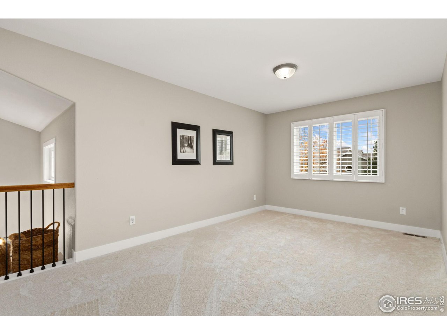
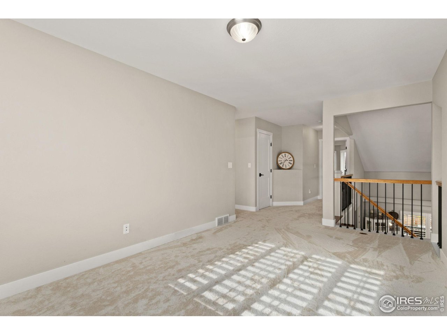
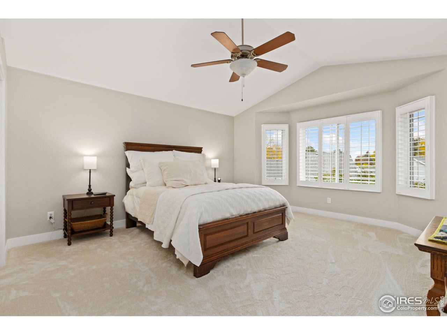
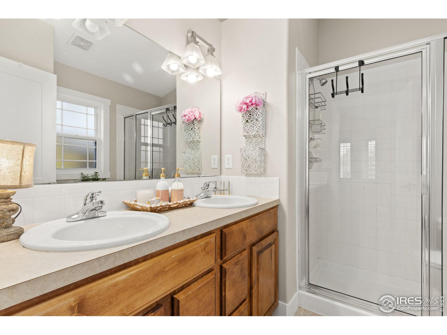
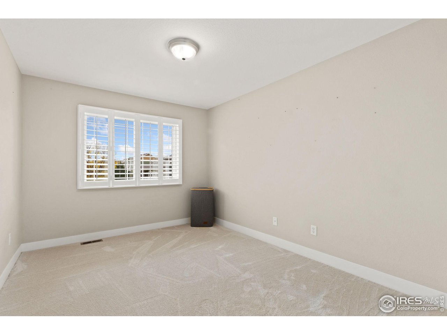
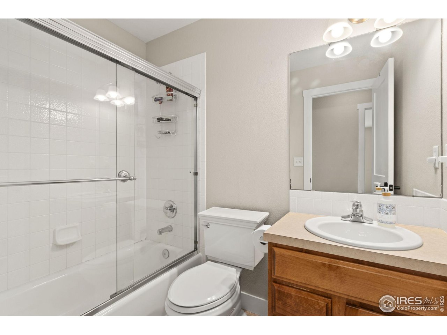
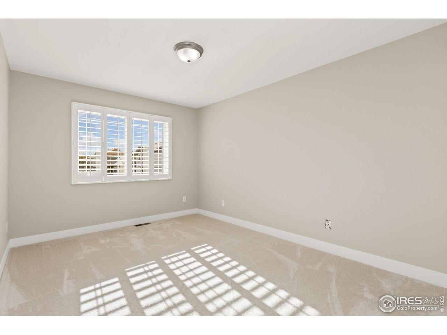
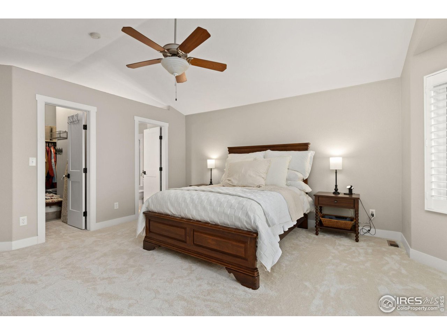
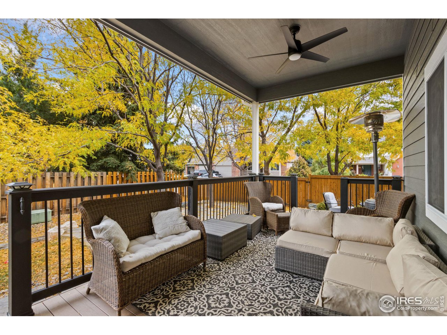
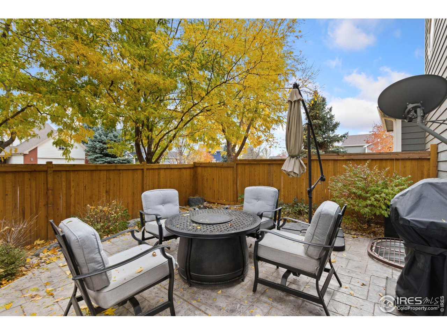
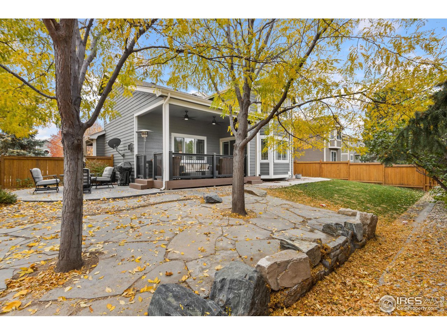
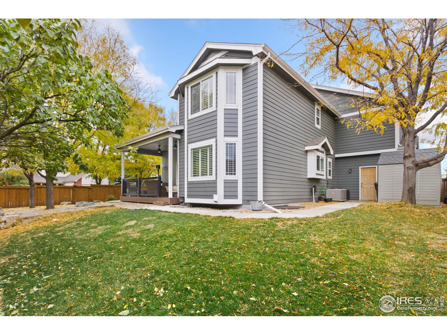
Simply Beautiful! Wonderfully updated Mountain Ridge Farm 2-story! Updated kitchen with quartz counters and all stainless steel appliances included, wood floors throughout the main floor, vaulted living room with gas fireplace, brand new carpet on the upper level, large primary suite with walk-in closet, loft office on the upper level, great corner lot with fenced backyard, covered deck and patio with water feature and a 3-car garage! See it today!

3
beds

3
baths

2,023 Sq.Ft. LIVING AREA

7,840.8 Sq.Ft. lot

Amber Jones

Amber Jones

Features & Amenities

Interior

  • total bedrooms3
  • Total bathrooms3
  • full bathroom1
  • three quarter bathroom1
  • half bathroom1
  • Flooring Wood
  • Fireplace Gas, Gas Log, Living Room
  • APPLIANCES Electric Range, Double Oven, Dishwasher, Refrigerator, Microwave, Disposal, Fire Alarm
  • other interior Features Eat-in Kitchen, Separate Dining Room, Cathedral Ceiling(s), Open Floorplan, Walk-In Closet(s), Washer/Dryer Hookup, Kitchen Island

Area & Lot

  • Status Sold
  • Date Sold December 3, 2024
  • Living Area2,023 Sq.Ft.
  • Lot Area7,840.8 Sq.Ft.
  • MLS® ID1021859
  • TypeResidential
  • YEAR BUILT2004
  • NeighborhoodFort Collins
  • Architecture StylesContemporary
  • View DescriptionCity
  • Elementary SchoolJohnson
  • Middle SchoolWebber
  • High SchoolRocky Mountain
  • School DistrictPoudre

Exterior

  • STORIES2
  • Garage Space3.0
  • water SourceCity
  • utilitiesNatural Gas Available, Electricity Available
  • roofComposition
  • lot featuresCorner Lot, Level, House Faces West, Paved, Curbs, Gutters, Sidewalks
  • parkingGarage Door Opener
  • HEAT TYPEForced Air
  • sewerPublic Sewer
  • Disability FeaturesLevel Lot, Main Level Bedroom
  • other exterior FeaturesSprinkler System, Oversized Garage

Financial

  • Sales Price$685,000
  • Real Estate Tax $3,594/yr
  • HOA $495/yr
  • Zoning RL

Work with Jennifer

West + Main has experts who can help you find + purchase or position + sell any property. With an extensive International network of Real Estate professionals across the globe, we can also connect you to a Real Estate expert wherever you might need one, and we can't wait to hear from you!

Follow Me on Instagram